MahaRERA Website
maharera.maharashtra.gov.inProject MahaRERA No.

PR1331012502243
Project MahaRERA No.

A51700026634
For Best Offers Fill Your Details

Birla Estates
Developer

Airoli Thane Junction
Location
About Birla Taranya Project
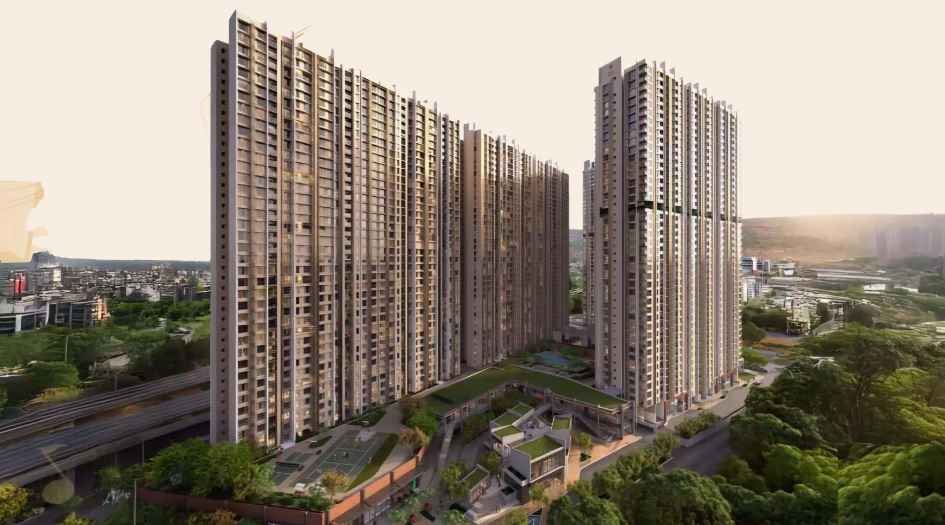
Birla Taranya Airoli Thane Junction offer 2 & 3 BHK Bang on Thane Belapur Road at Birla Kalwa. Get Floor Plan Layout, mahaRERA, Price Sheet, Sample Flat Tour, Walkthrough Video, E Brochure, Construction Update, Internal Features, External Amenities, Show Flat Images.
Birla Taranya Thane Belapur RERA has arrived - PR1331012502243. Taranya by Birla Estates has Configuration of 2 BHK with Carpet Areas 730 to 760, 2 BHK Luxe – 875 to 895, 3 BHK Carpet starts 1010 to 1050 Sqft and 3 BHK Luxe – 1150 to 1175 Sqft.
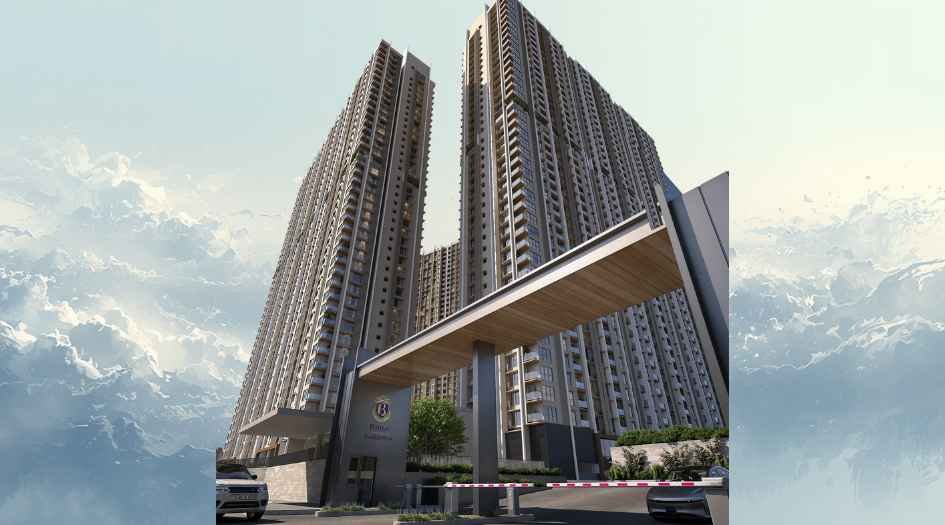
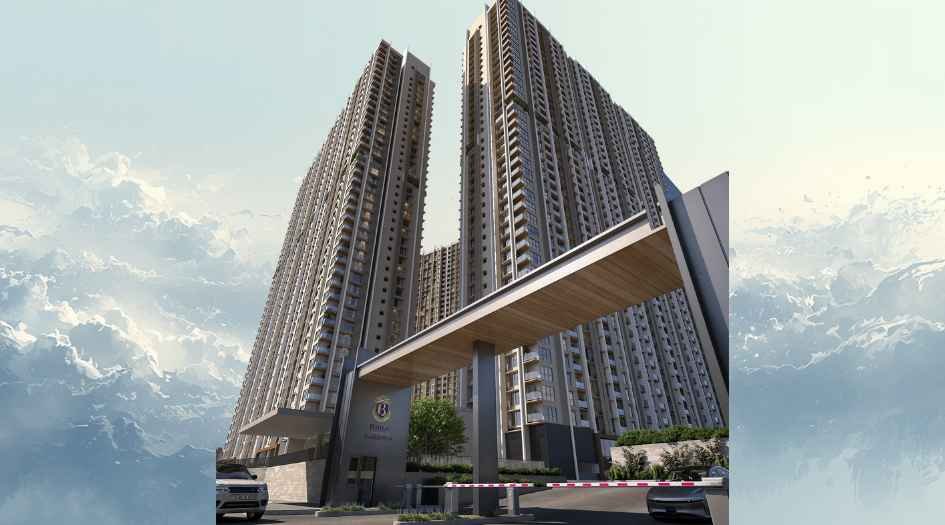
Birla Taranya is Sky Scrapper following 40 Storey Highrise coming up in an Integrated Development of 25 Acres Land Parcel.
Birla Taranya Airoli has Premium Amenities like Podium, Pickleball Court, Basketball Court, Stepped Seating, Pergola Seating, Kids Pool, Swimming Pool, Poolside Deck, Kids Play Area, Toddlers Play Area, Corner Plaza, Inclined Walk, Community Plaza, Central Plaza, Lawn Tennis / Lawn Bowl, Golf Putting Lawn, Four-a-Side Football Court, Volleyball Court, 2-Lane Running Track, Seating Area, Woodland with Seating, Herb Garden, Nursery, Fruit Orchard, Bamboo Grove, Musical Instrument Park, Colorful Tropical Garden, Butterfly / Flower Garden, Senior Citizen Garden, Yoga Lawn, Kund, Panchatatva Garden, Reflexology Pathway, Siddha Walk, Woodland, Nature Trail, Camping Zones, Mound Garden, Pet Park, Creative Studio, Virtual Games Zone, Karaoke Studio, Reading Room / Library, Indoor Games, Private Theatre, Badminton Hall, Squash Court, Creche, Kids Lounge and Café, Indoor Play Zone, Business Centre, Guest Rooms, Working Pods, Sky Lounge, Sky Bar & Café
Along with Ample of Green Spaces that makes the project Low Dense.
Taranya at Birla Thane is well connected to Major IT Hubs, Nearby Railway Station, well Recognized Schools & Institutes and has numerous of Location Advantages like Railway & Metro Station: Kalwa Railway Station – 5 mins (1.5 km), Thane Railway Station – 12 mins (4 km), Proposed Thane–Belapur Metro Line – 10–15 mins (~4–6 km). Malls & Cineplexes: LakeShore Mall – 15 mins (6 km), Korum Mall – 18 mins (7 km), R Mall, Thane – 20 mins (8 km), Cinepolis, Viviana Mall – 15 mins (6 km). Schools & Colleges: Billabong High International School – 10 mins (4 km), EuroSchool Thane – 12 mins (5 km), CHM College, Ulhasnagar – 15 mins (6 km), Bedekar College – 15 mins (6.5 km). Airports & Highways: Eastern Express Highway – 5 mins (2 km), LBS Road – 6 mins (2.5 km), Mumbai–Pune Expressway – 30 mins (~25 km), Chhatrapati Shivaji Maharaj International Airport – 40 mins (~22 km), Navi Mumbai International Airport – 45 mins (~35 km). Gardens & Parks: Parsik Hill – 10 mins (4 km), Shivaji Park, Kalwa – 8 mins (2.5 km), Thane Creek Flamingo Sanctuary – 20 mins (~10 km). Business Hubs: Reliable Tech Park, Airoli – 15 mins (7 km), Mindspace, Airoli – 18 mins (8 km), Wagle Estate Industrial & IT Hub – 20 mins (9 km), Thane–Belapur Industrial Corridor – 20 mins (~10 km).
Birla Taranya Thane Airoli Experience Centre Address is Bang on Thane - Belapur Rd, Airoli, Thane, Maharashtra 400605.
Birla Taranya Overview

Project Name
Birla Taranya
Location
Airoli Thane Junction
Developer Name
Birla Estates
TOTAL TOWERS
8
FLOORS
40 Storey
APARTMENTS
2 & 3 BHK
AREA
730 - 1175 Sqft
POSSESSION
Under Construction
RESEDENTIAL
PropertyBirla Taranya Property Specification
| Nearby IT Park, Railway Station |
| G+40 Storey Highrise - Sky Scrapper |
| Bang on Thane - Belapur Highway |
| 25 Acres Land - Integrated Development |
| India's 1 of Top Developer - BIRLA Estates |
| 50+ Amenities | Ample of Green Spaces |
Configuration & Price Of Birla Taranya
| Type | Carpet Area (sq ft) | Price |
|---|---|---|
| 2 BHK | 730 to 760 Sqft | 1.56 Cr* |
| 2 BHK Luxe | 875 - 895 sqft | Price on Request |
| 3 BHK | 1010 - 1050 Sqft | 2.14 Cr* |
| 3 BHK Luxe | 1150 - 1175 Sqft* | Price on Request |
Birla Taranya Floor Plan
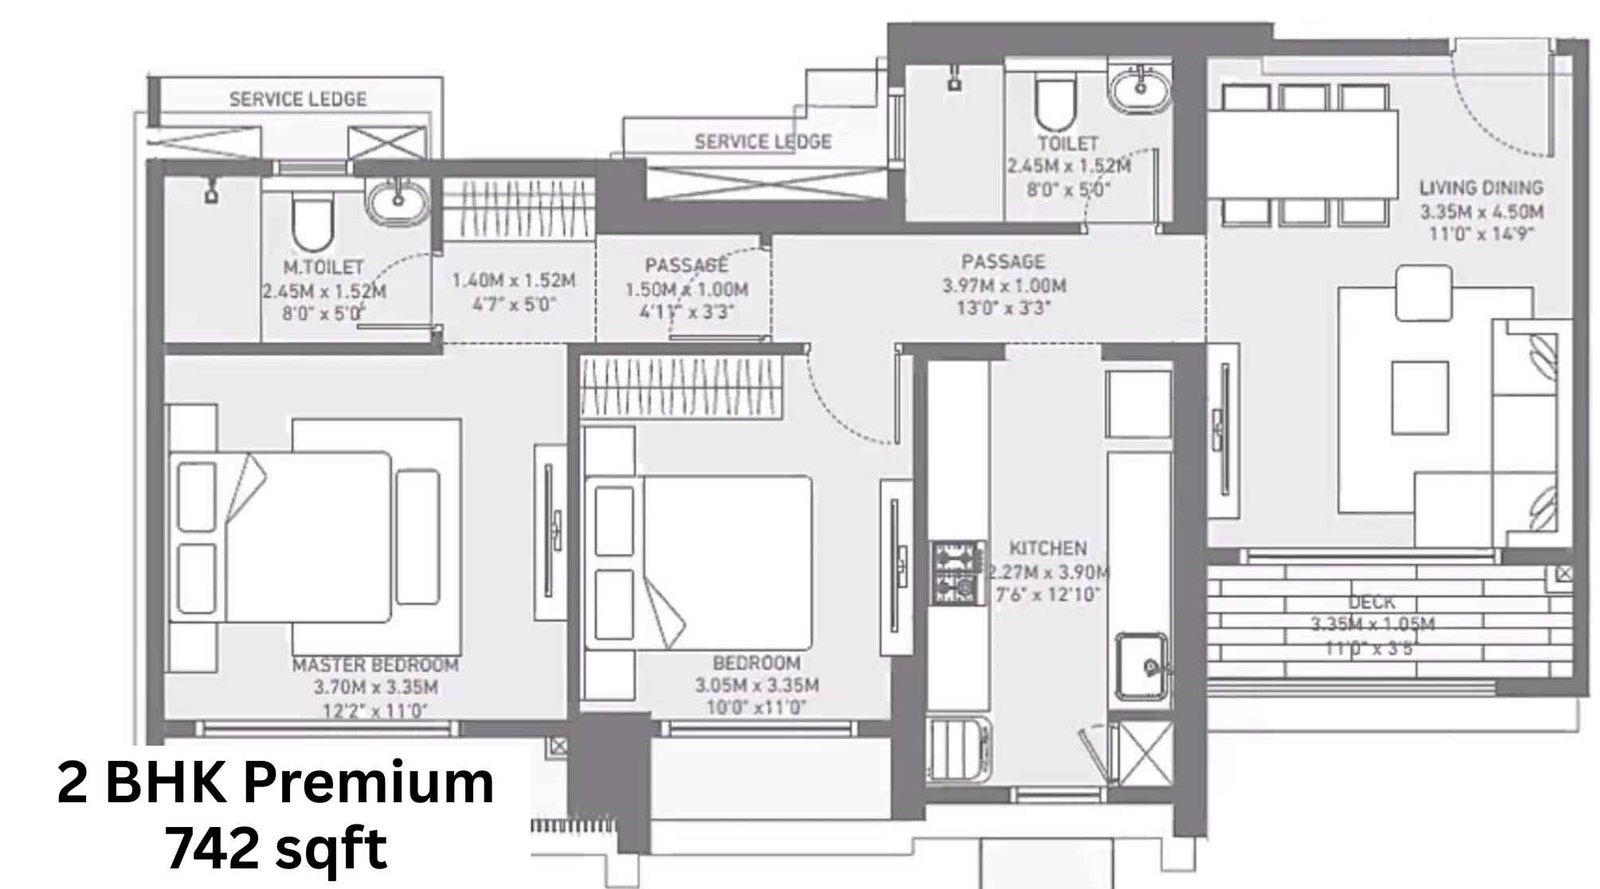
Birla-Taranya-Floor-Plan-2-BHK-Premium-742-sqft
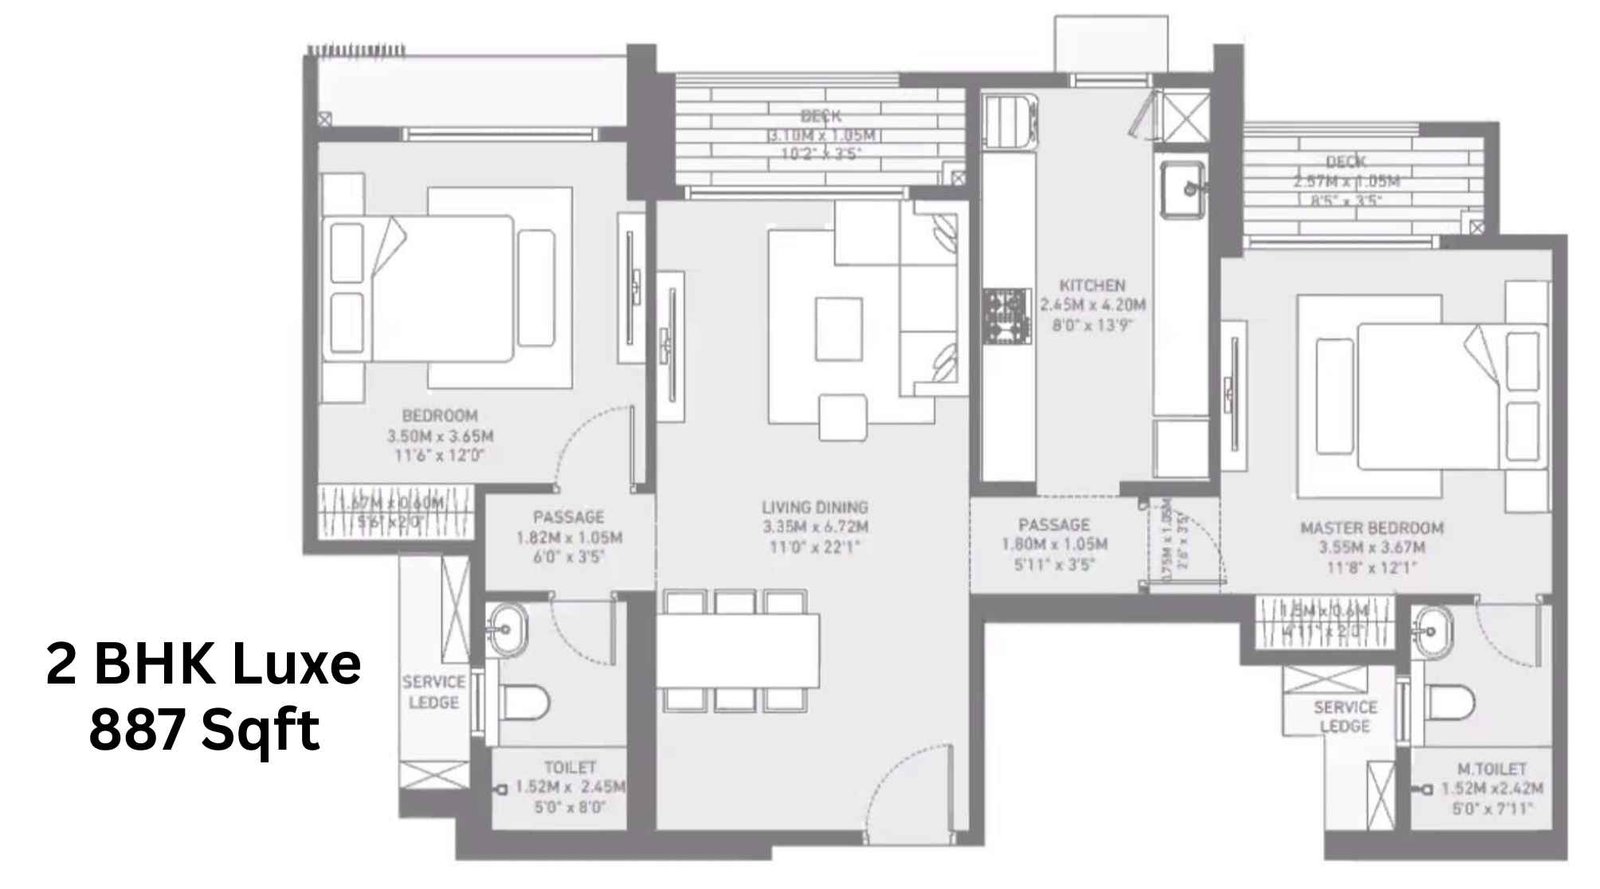
Birla-Taranya-Floor-Plan-2-BHK-Luxe-887-sqft
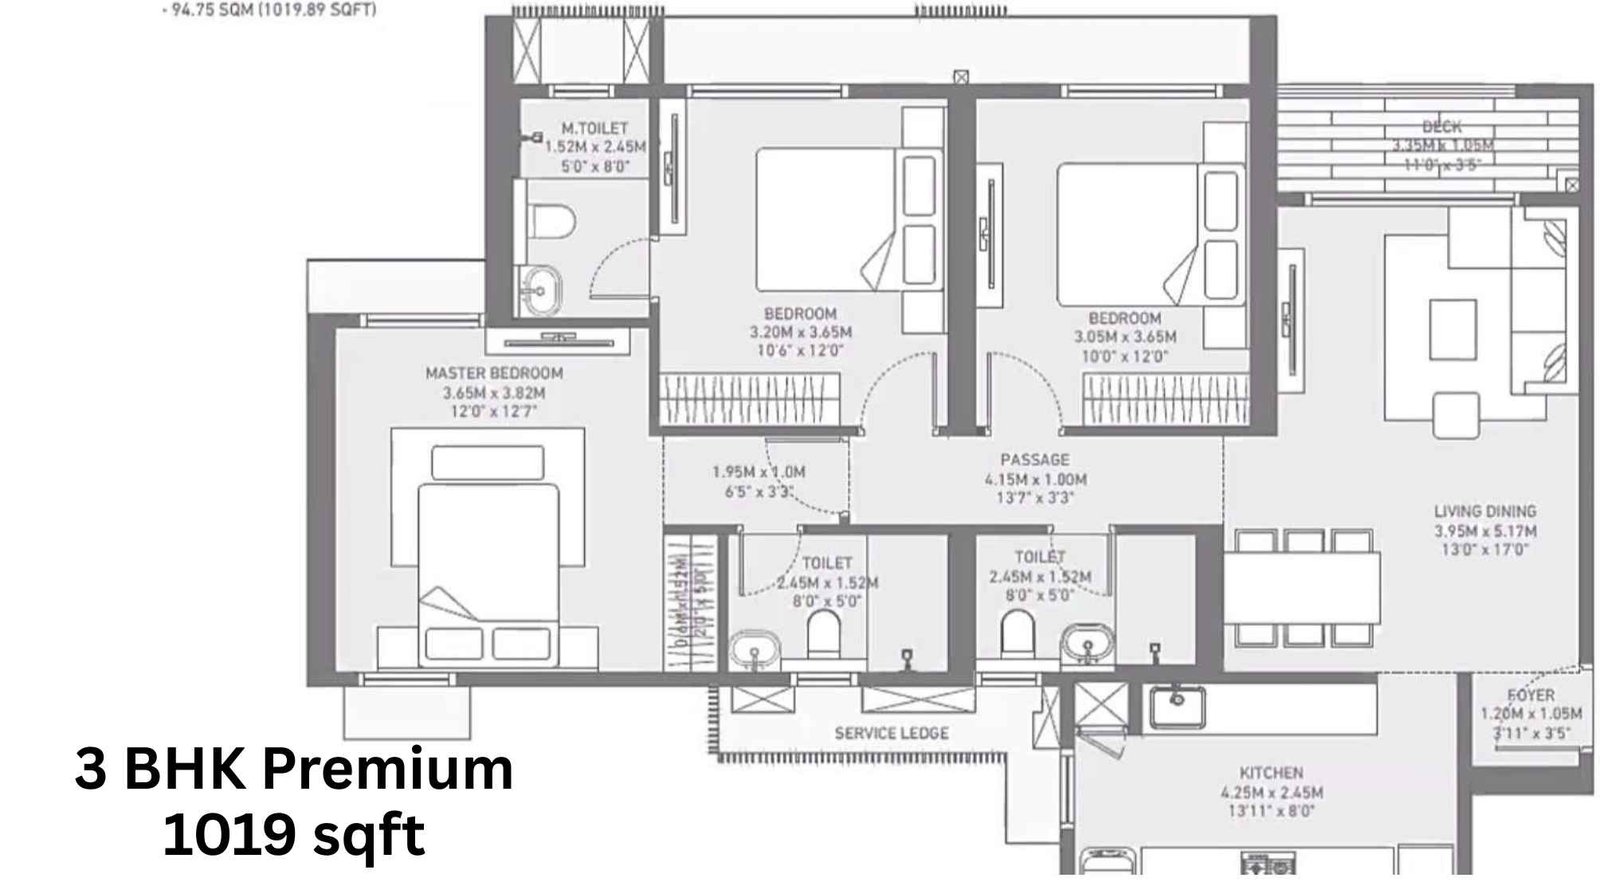
Birla-Taranya-Floor-Plan-3-BHK-Premium-1019-sqft
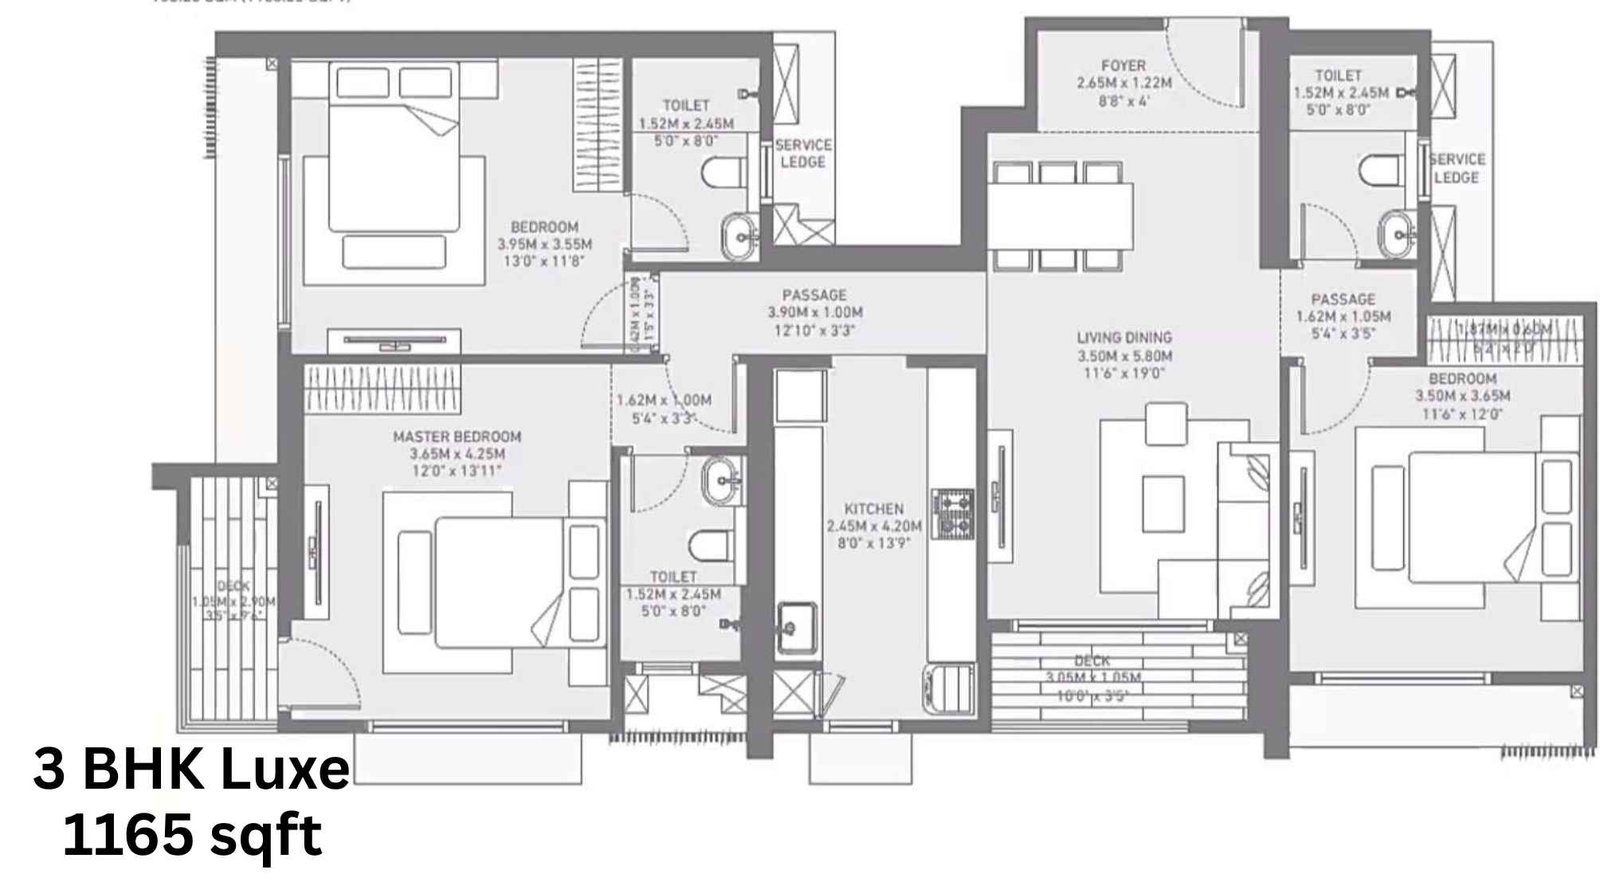
Birla-Taranya-Floor-Plan-3-BHK-Luxe-1165-sqft
Birla Taranya Gallery
Elevation Images
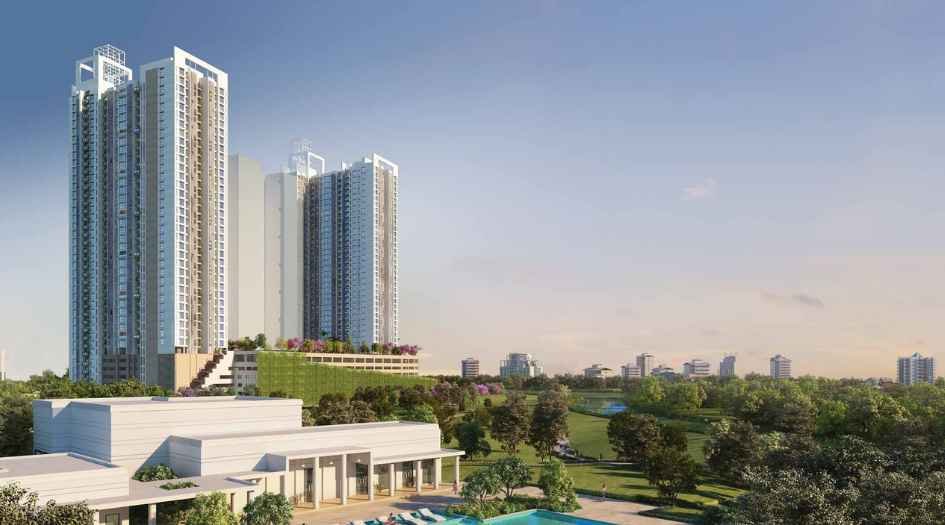
Birla-Taranya-elevation-image
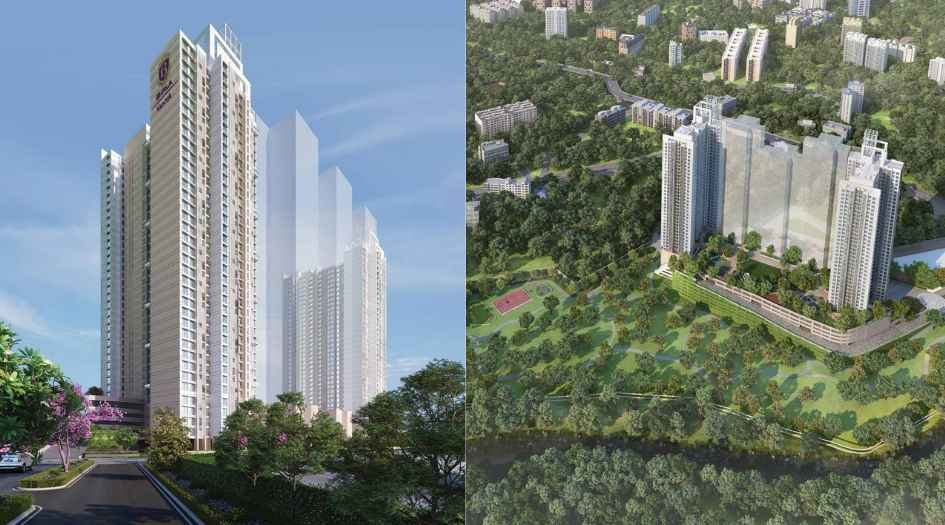
Birla-Taranya-elevation-image

Birla-Taranya-elevation-image
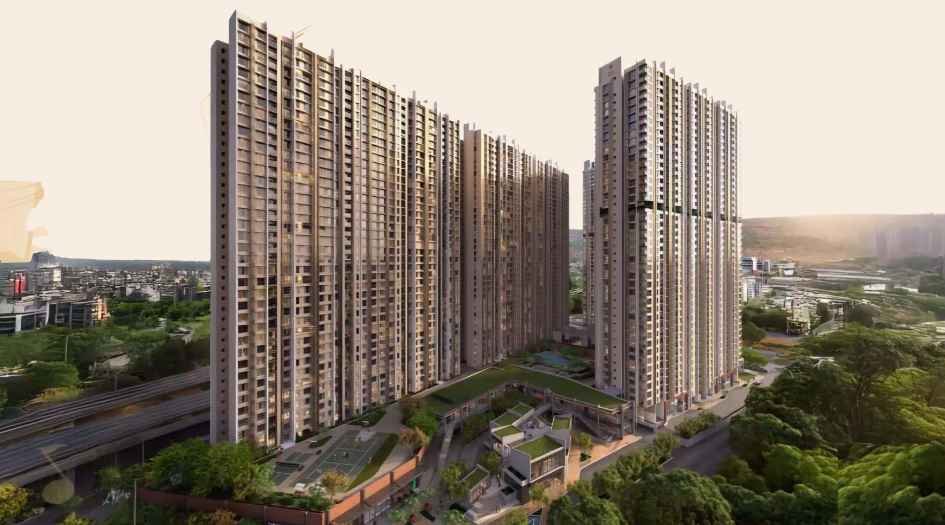
Birla-Taranya-Elevation-Image-side-view
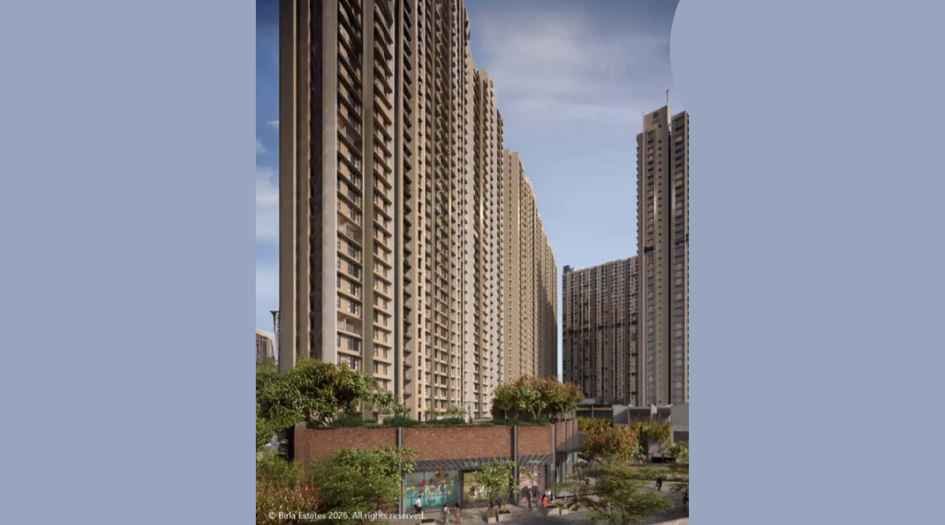
Birla-Taranya-Elevation-Image-eye-view
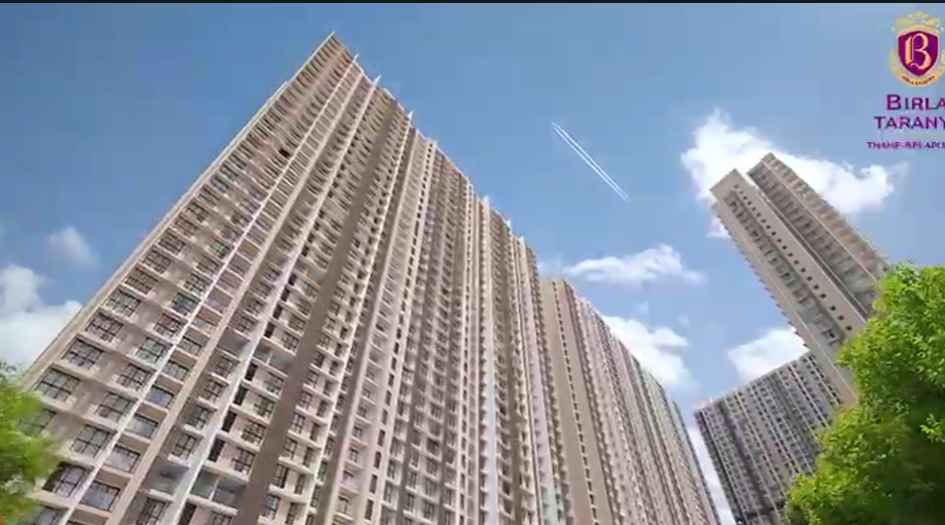
Birla-Taranya-elevation-eye-view
Sample Flat Photos
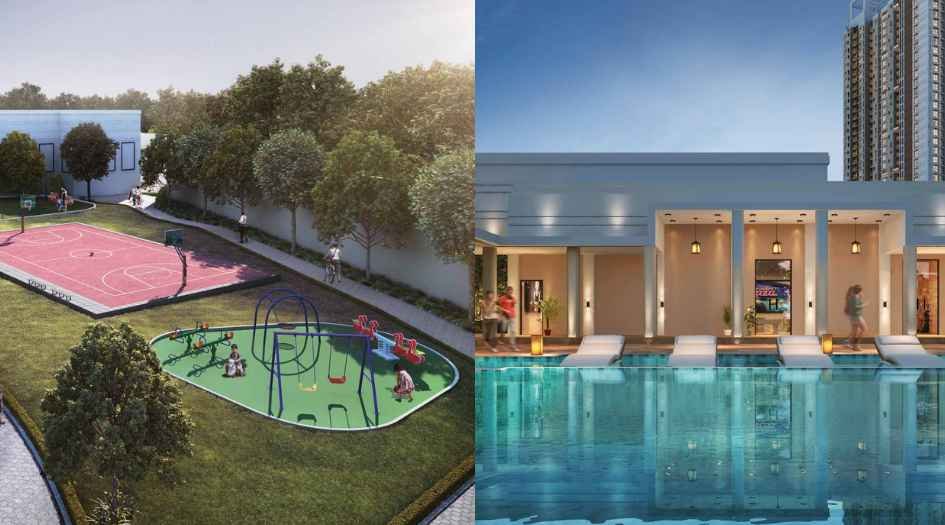
Birla-Taranya-Amenities-Swimming-Multipurpose-court
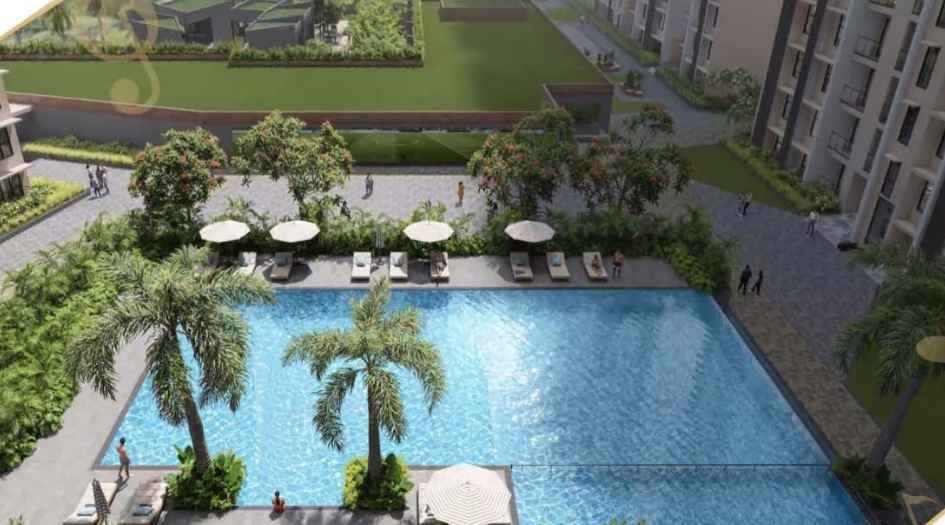
Birla-Taranya-Amenities-Swimming-pool-Ground
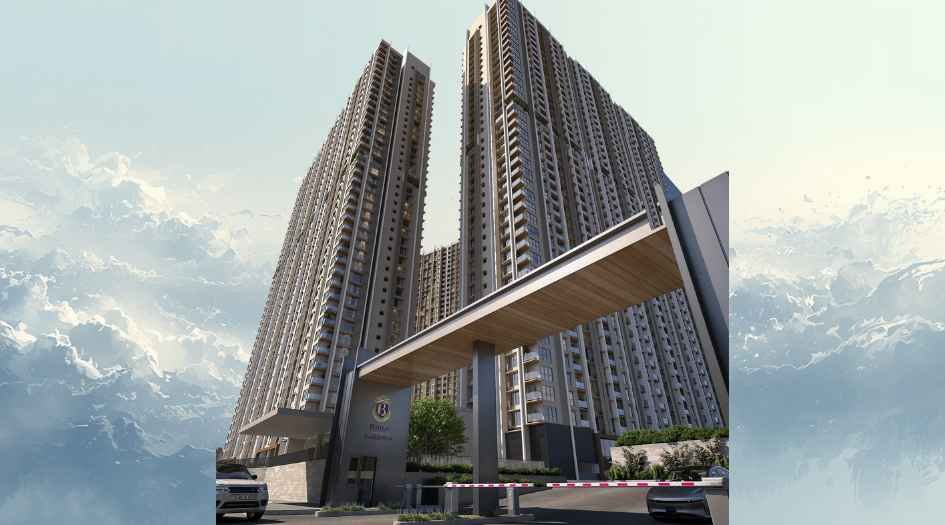
Birla-Taranya-Amenities-Entrance-Gate
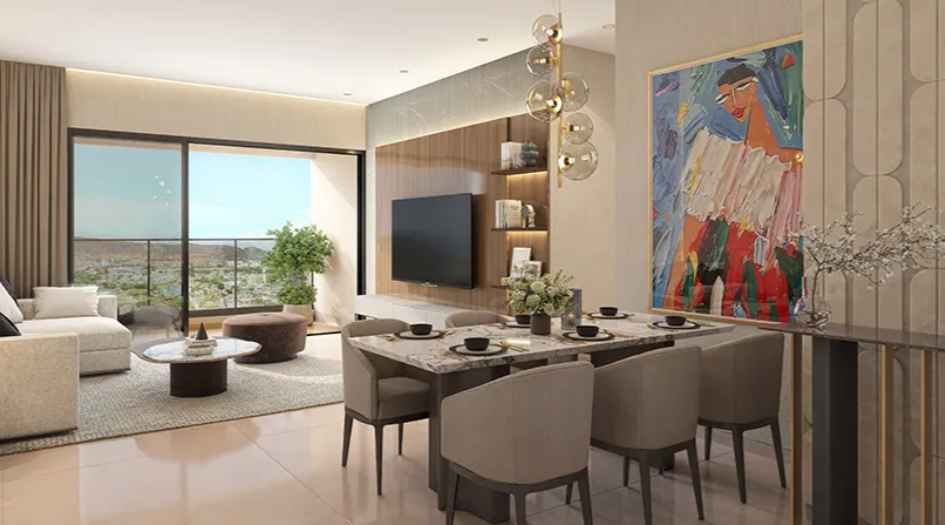
Birla-Taranya-Living-Room
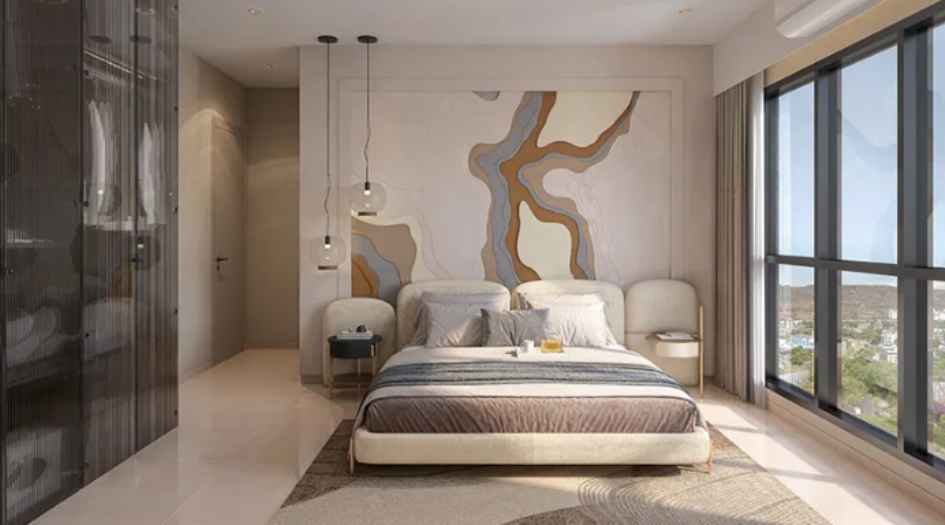
Birla-Taranya-Bedroom
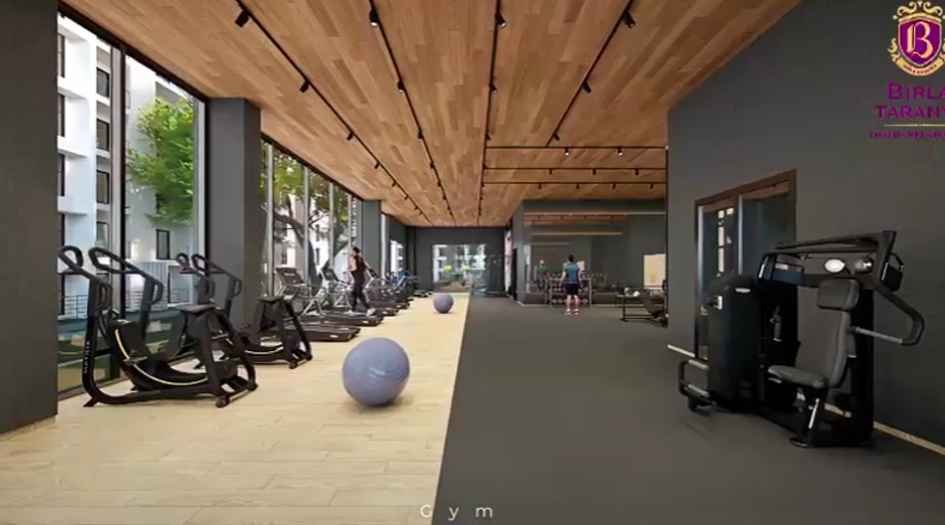
Birla-Taranya-Amenities-Gym
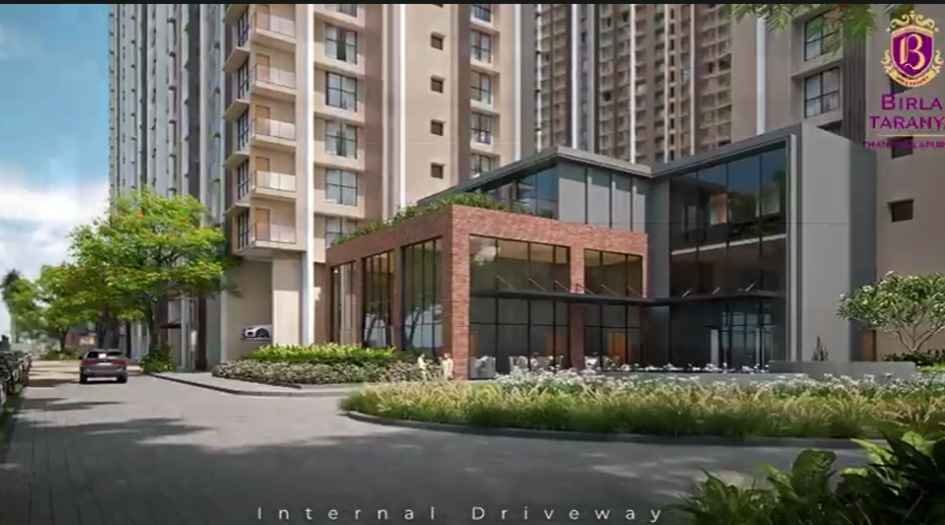
Birla-Taranya-Amenities-Internal-driveway
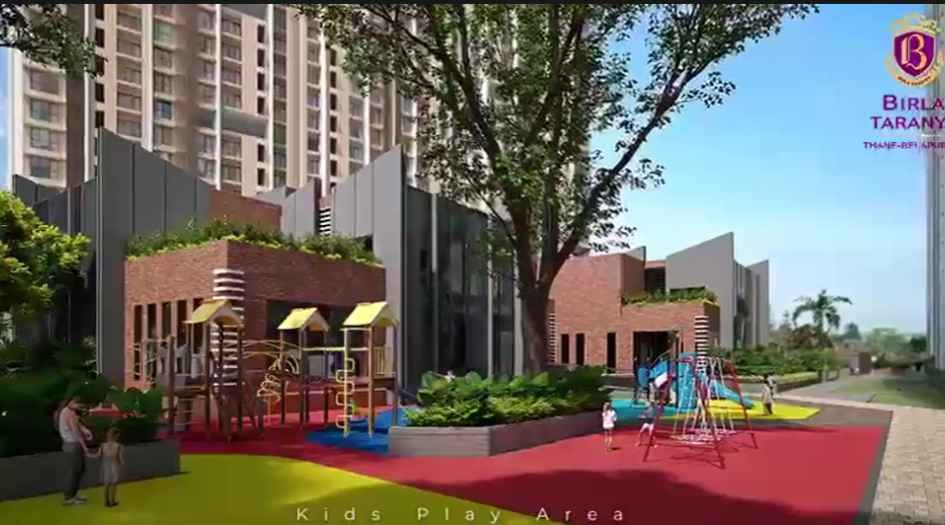
Birla-Taranya-Amenities-Kids-plaay-area
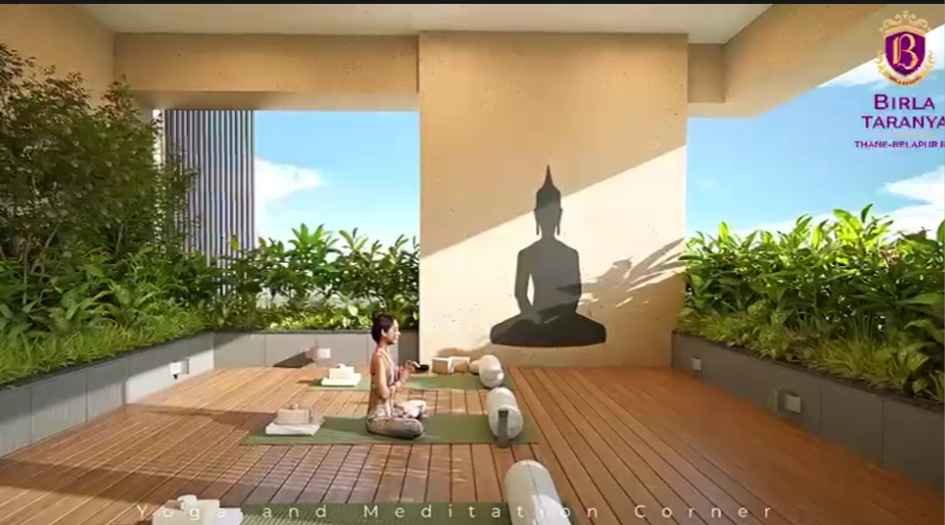
Birla-Taranya-Amenities-Meditation-corner
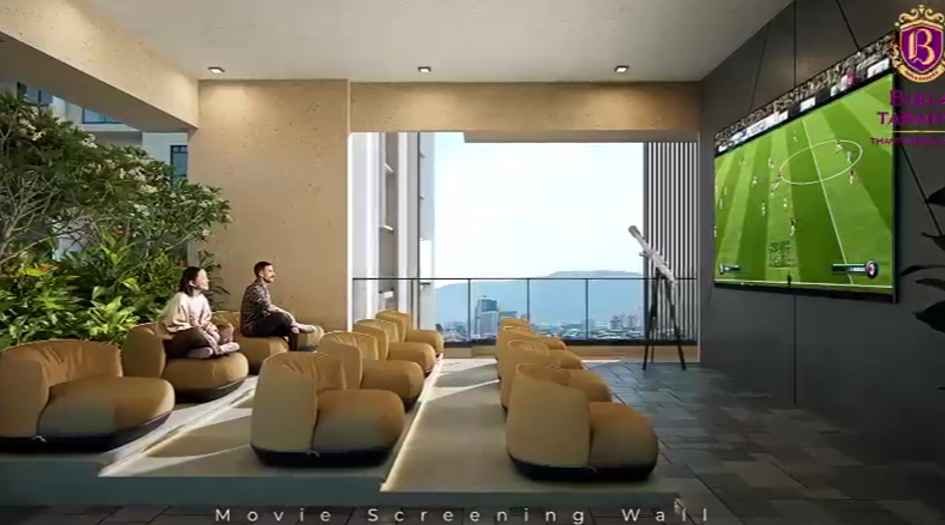
Birla-Taranya-Amenities-Movie-Screening-Hall
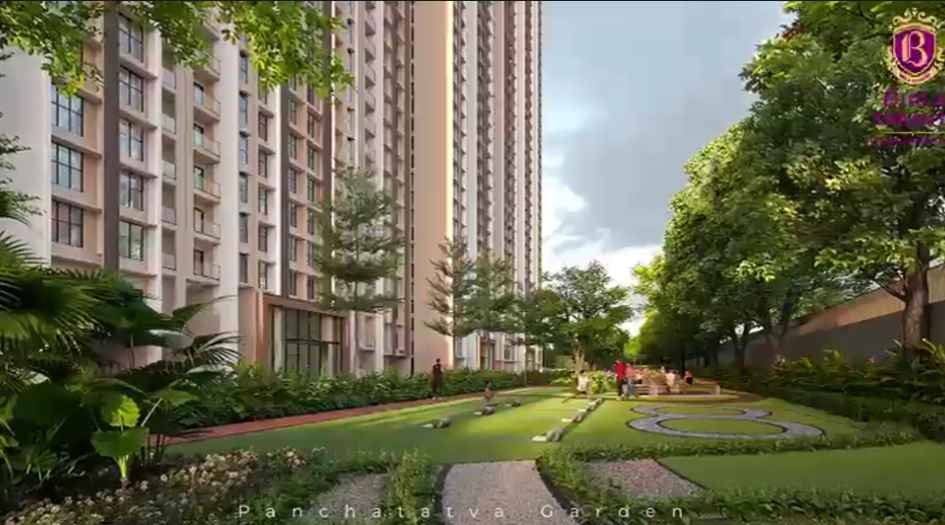
Birla-Taranya-Amenities-Panchtatva-Garden
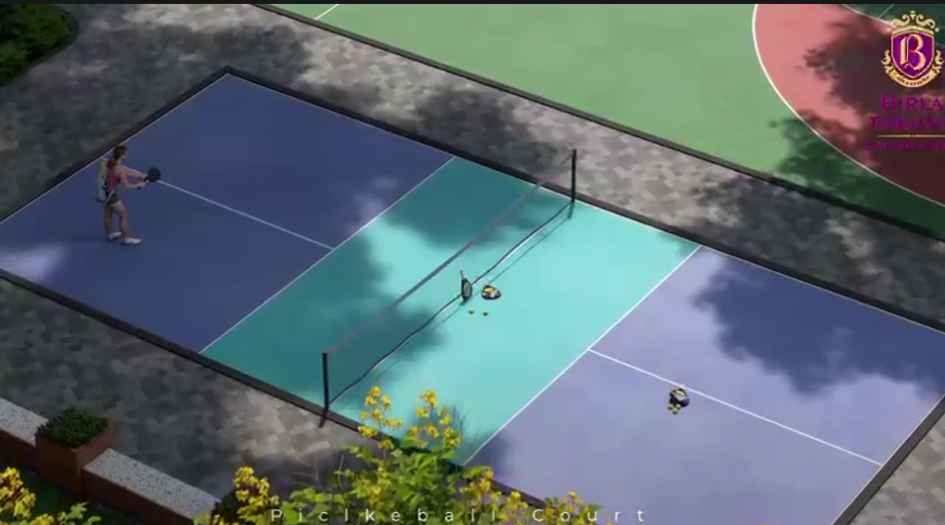
Birla-Taranya-Amenities-Pickle-ball-court
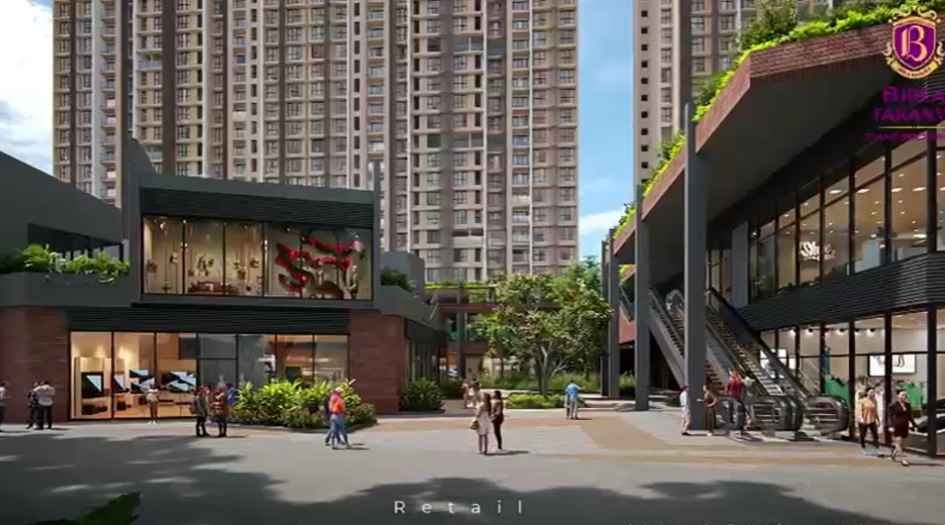
Birla-Taranya-Amenities-Retail

Birla-Taranya-Amenities-Clubhouse
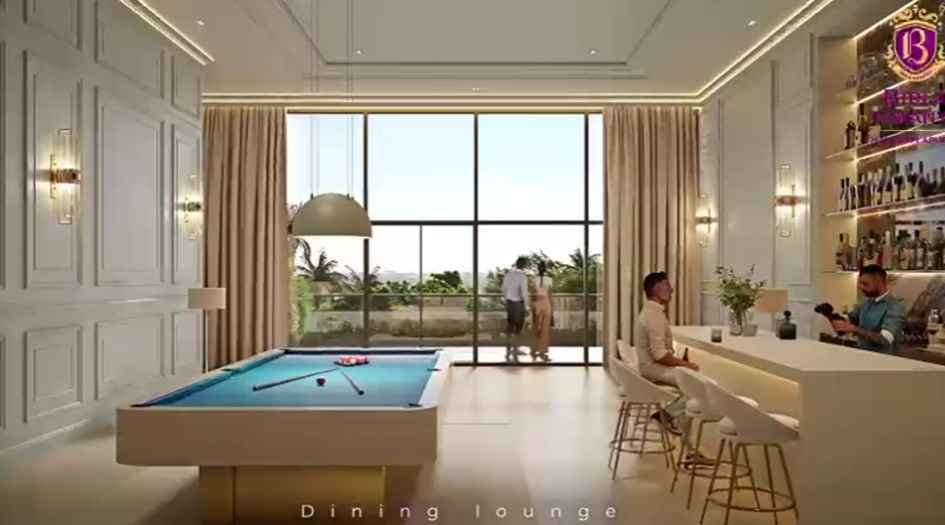
Birla-Taranya-Amenities-Dining-Lounge
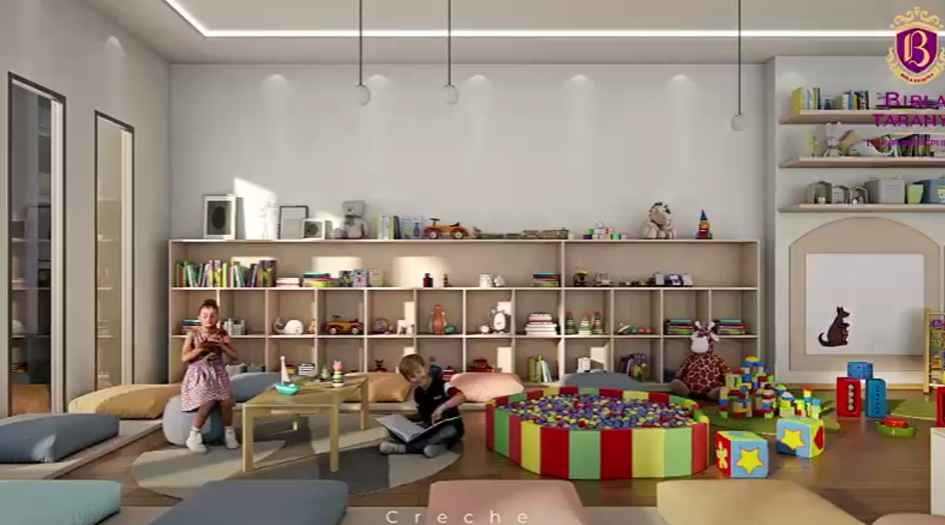
Birla-Taranya-Amenities-Creche
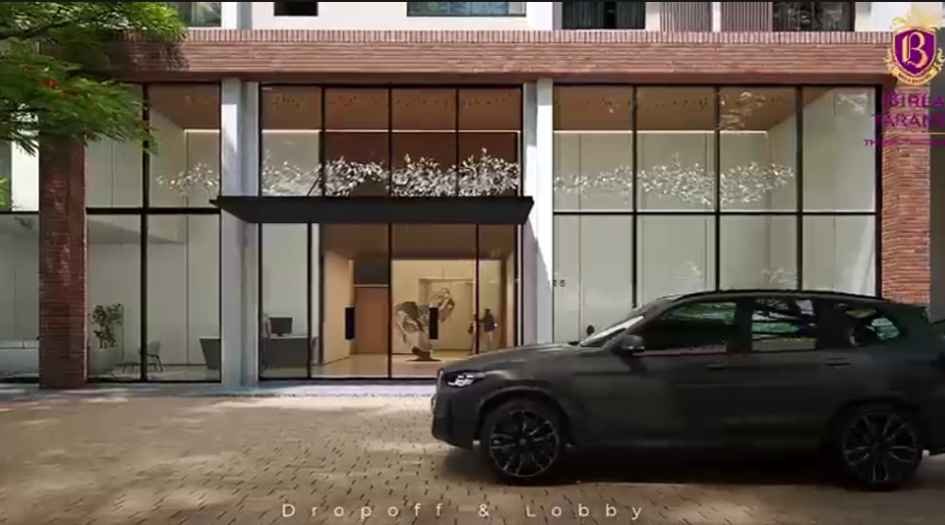
Birla-Taranya-Amenities-dropoff-lobby

Birla-Taranya-Amenities-Badminton-court
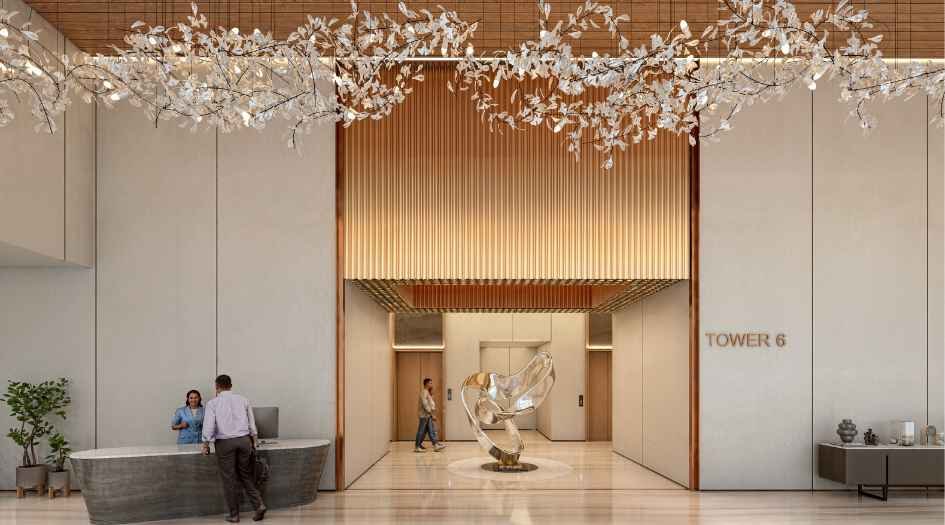
Birla-Taranya-Amenities-Entrance-Lobby
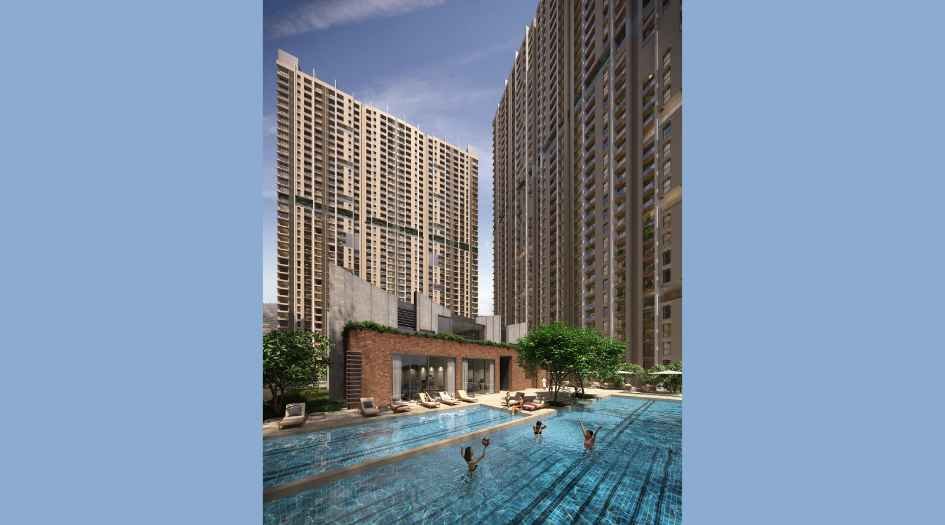
Birla-Taranya-Amenities-Infinity-pool
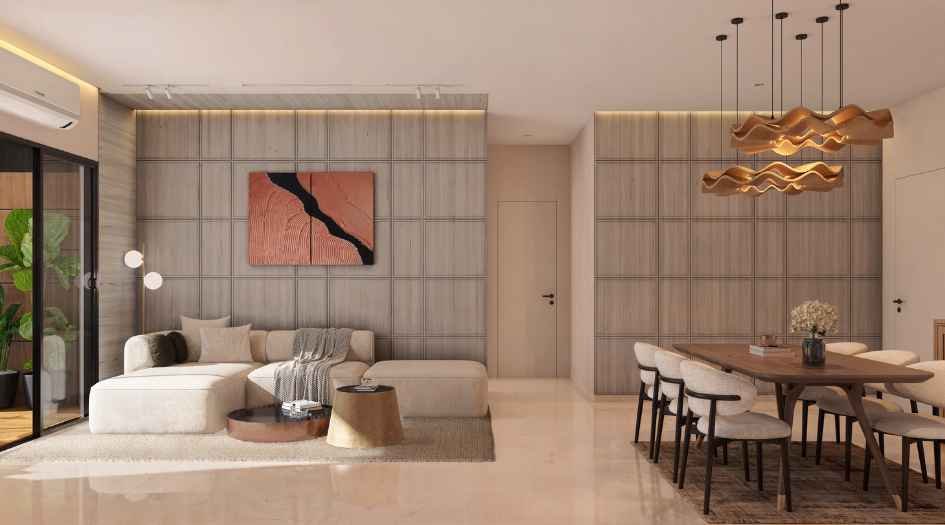
Birla-Taranya-Amenities-Living-&- Dinning-area
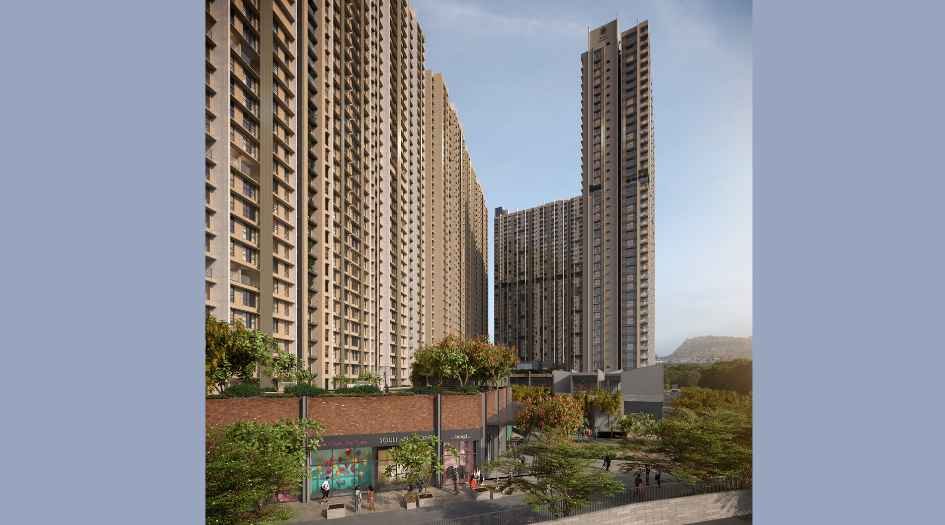
Birla-Taranya-Amenities-Retails
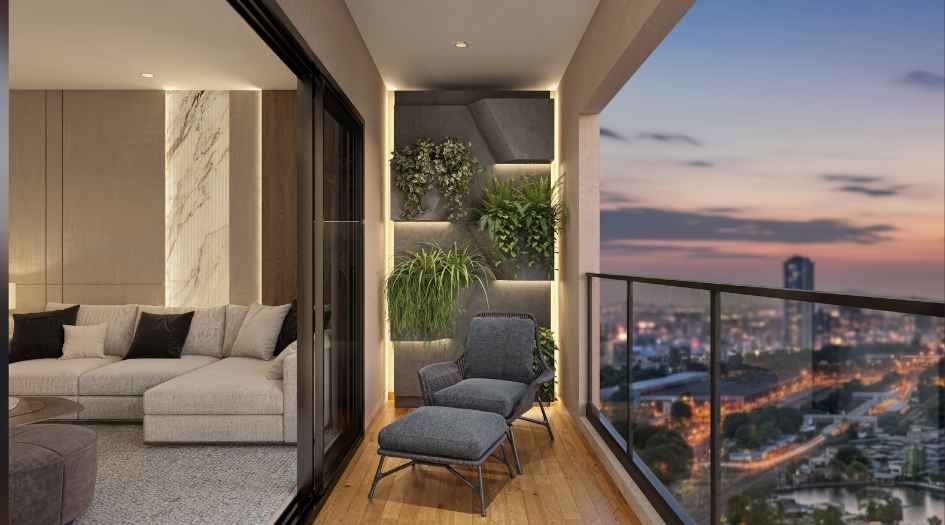
Birla-Taranya-Balcony
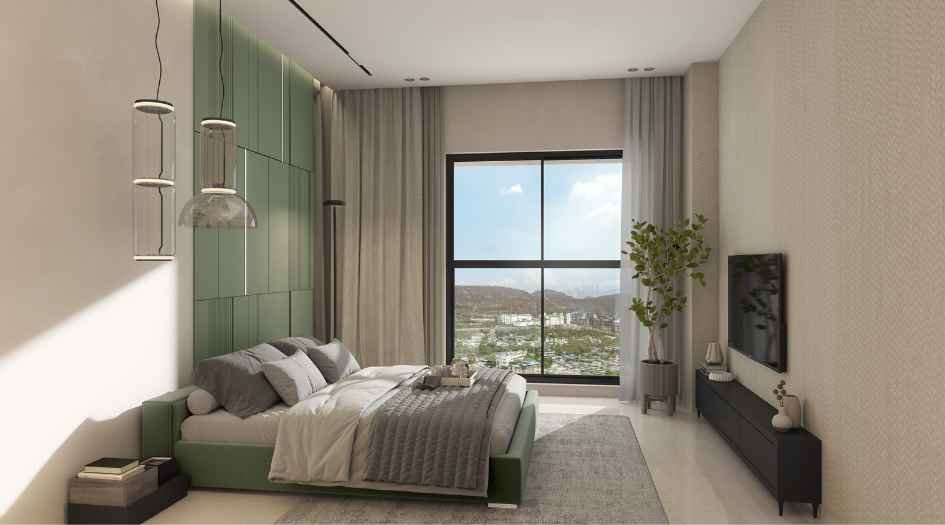
Birla-Taranya-Master-Bedroom
External Amenities
- Podium
- Pickleball Court
- Basketball Court
- Stepped Seating
- Pergola Seating
- Kids Pool
- Swimming Pool
- Poolside Deck
- Kids Play Area
- Toddlers Play Area
- Corner Plaza
- Inclined Walk
- Community Plaza
- Central Plaza
- Lawn Tennis / Lawn Bowl
- Golf Putting Lawn
- Four-a-Side Football Court
- Volleyball Court
- 2-Lane Running Track
- Seating Area
- Woodland with Seating
- Herb Garden
- Nursery
- Fruit Orchard
- Bamboo Grove
- Musical Instrument Park
- Colorful Tropical Garden
- Butterfly / Flower Garden
- Senior Citizen Garden
- Yoga Lawn
- Kund
- Panchatatva Garden
- Reflexology Pathway
- Siddha Walk
- Woodland
- Nature Trail
- Camping Zones
- Mound Garden
- Pet Park
- Creative Studio
- Virtual Games Zone
- Karaoke Studio
- Reading Room / Library
- Indoor Games
- Private Theatre
- Badminton Hall
- Squash Court
- Creche
- Kids Lounge and Café
- Indoor Play Zone
- Business Centre
- Guest Rooms
- Working Pods
- Sky Lounge
- Sky Bar & Café
Internal Features
- _



Birla Estates
With over 125 years of legacy, Aditya Birla Group forayed into real estate in 2016 with Aditya Birla Real Estate Limited (formerly Century Textiles and Industries Limited (CTIL) – the holding company of Birla Estates Private Limited. In a short span of time Birla Estates has established itself as a brand of choice in the real estate industry. Birla Estates develops premium/higher mid-income residential housing. The company is developing owned land parcels (group owned and bought out) as well as projects through Joint Ventures with landowners. In the long term, the company is focused on developing world class residential, commercial and mixed-use properties and aims to be amongst the top 5 real estate companies in India. The company’s focus on efficiency in design, customer centricity, sustainability and execution excellence will differentiate its offerings from those of its competitors. LIFEDESIGNED® is Birla Estates’ guiding philosophy of drawing inspiration from and influencing the lives they touch through their built environments which are meticulously perfected to understand, nurture and enrich lives from now till forever. They achieve this by partnering with a diverse set of experts who work together seamlessly to bring LIFEDESIGNED® alive. The LIFEDESIGNED® philosophy can be experienced at multiple touch-points across all Birla Estates projects and reflects their continuous endeavor of pushing themselves to create spaces designed around life. For life. The company is headquartered at Mumbai and currently has regional offices in Mumbai, NCR, Bangalore and Pune. The business has a well- established commercial portfolio with 2 grade-A commercial buildings located in Worli, Mumbai with ~6 lakh square feet of leasable area and a residential portfolio of multiple projects with area under development of 10 Lakh+ Sq.M.
Enquire Now
Birla Taranya Construction Status
Birla Taranya Location
Birla Taranya Sales Gallery / Office Address & Experience Center
Bang on Thane - Belapur Rd, Airoli, Thane, Maharashtra 400605
Birla Taranya MahaRera
PR1331012502243
The website project is registered under maharera.maharashtra.gov.in
Frequently Asked Question
The project is named Birla Taranya, a premium residential development by Birla Estates.
Birla Taranya is located in Airoli, Thane East, offering excellent connectivity to Mumbai, Navi Mumbai, and key business hubs.
Birla Taranya offers well-designed 1 BHK, 2 BHK, and 3 BHK apartments, catering to different lifestyle and space requirements.
Birla Taranya is developed by Birla Estates, the real estate arm of the Aditya Birla Group, known for quality and trust.
The RERA registration number for Birla Taranya is PR1331012502243, ensuring transparency and regulatory compliance.
The information provided on this website is intended exclusively for informational purposes and should not be construed as an offer of services. This site is managed by a RERA authorized real estate agent namely Digipace Consulting (OPC) Private Limited (Registered Agent bearing RERA No: A51700026634).
This website is a digital promotional showcase managed by
Digipace Consulting (OPC) Private Limited,
an independent, MahaRERA-registered real estate agent bearing
MahaRERA Real Estate Agent Registration No. A51700026634.
The project showcased herein, Birla Taranya, is a registered real estate project developed by Birla Estates, bearing MahaRERA Project Registration Number: PR1331012502243. All project-related particulars, including specifications, configurations, dynamic floor plans, and layout designs, are provided for consumer awareness and initial guidancee.
The text, representations, layout diagrams, and computer-generated mockups or images used on this portal are artist impressions and are indicative only. The final terms, pricing structure, dynamic stock availability, and specific project timelines are subject to change as per the promoter/developer’s updates or market modifications. In strict alignment with the Real Estate (Regulation and Development) Act, 2016 (RERA), all buyers are encouraged to independently verify all verified files, sanctioned building plans, and project progress statuses on the official MahaRERA website at https://maharera.maharashtra.gov.in under the registered project number before making any booking or financial commitment.
Digipace Consulting (OPC) Private Limited functions purely as an authorized sourcing/facilitating partner and shall not be held liable for any unilateral alterations made by the developer to the underlying layout or project construct.